6853 Glen Abbey Lane, Mount Pleasant, NC 28124
- $574,000
- 3
- BD
- 2
- BA
- 2,059
- SqFt



Listing courtesy of Niblock Development Corp. clittle@niblockhomes.com
- List Price
- $574,000
- MLS#
- 4292652
- Status
- ACTIVE
- Days on Market
- 309
- Property Type
- Residential
- Architectural Style
- Transitional
- Year Built
- 2025
- Price Change
- ▼ $5,000 1778023595
- Bedrooms
- 3
- Bathrooms
- 2
- Full Baths
- 2
- Lot Size
- 10,062
- Lot Size Area
- 0.231
- Living Area
- 2,059
- Sq Ft Total
- 2059
- County
- Cabarrus
- Subdivision
- Brighton Park
- Special Conditions
- None
Property Description
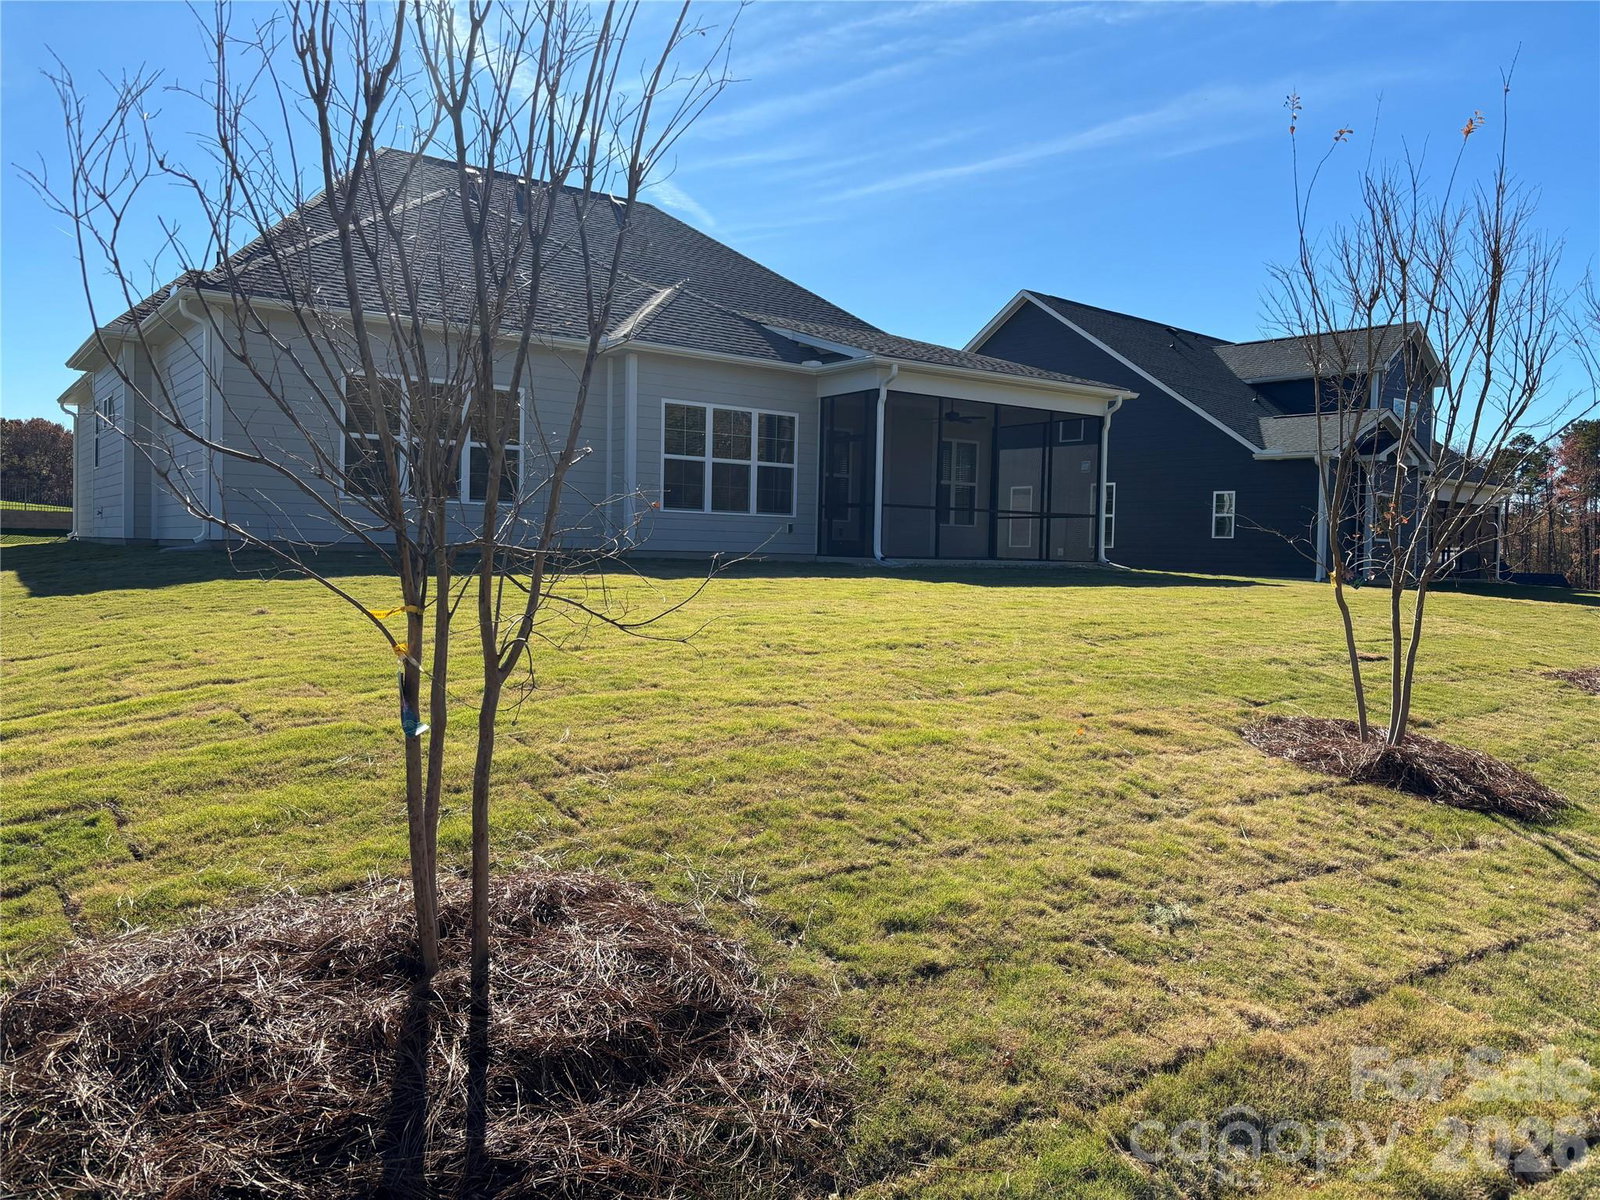
Welcome to the Avalon - a beautifully designed three-bedroom ranch that blends comfort with functionality. Its open-concept layout connects the spacious family room and kitchen, making it easy to entertain or enjoy everyday moments together. The large main suite is tucked away from the two additional bedrooms, offering a private retreat with all the comforts you expect. A versatile flex room adds even more functionality—ideal for a formal dining space, home office, or cozy den. This home offers a warm and inviting fireplace in the family room, creating the perfect spot to gather and unwind. Step outside to the generously sized screened porch — an ideal space to enjoy the beauty of the outdoors in comfort, all year round.
/u.realgeeks.media/z1realty/header.png)
Additional Information
- Hoa Fee
- $950
- Hoa Fee Paid
- Semi-Annually
- Fireplace
- Yes
- Interior Features
- Drop Zone, Kitchen Island, Open Floorplan, Storage
- Floor Coverings
- Hardwood, Tile, Vinyl
- Equipment
- Dishwasher, Disposal, Electric Cooktop, Electric Oven, Electric Water Heater, ENERGY STAR Qualified Light Fixtures, Exhaust Fan, Ice Maker, Microwave, Plumbed For Ice Maker
- Foundation
- Slab
- Main Level Rooms
- Primary Bedroom, Bathroom-Full, Bathroom-Full, Kitchen, Dining Area, Great Room, Flex Space, Laundry, Bedroom(s), Bedroom(s)
- Laundry Location
- Laundry Room
- Heating
- Electric, Heat Pump
- Water
- City
- Sewer
- Public Sewer
- Exterior Construction
- Fiber Cement, Stone Veneer
- Roof
- Architectural Shingle
- Parking
- Attached Garage
- Driveway
- Concrete, Paved
- Elementary School
- Irvin
- Middle School
- Mount Pleasant
- High School
- Mount Pleasant
- Zoning
- R-L
- New Construction
- Yes
- Builder Name
- Niblock Homes LLC
- Total Property HLA
- 2059
- Master on Main Level
- Yes
Mortgage Calculator
“ Based on information submitted to the MLS GRID as of . All data is obtained from various sources and may not have been verified by broker or MLS GRID. Supplied Open House Information is subject to change without notice. All information should be independently reviewed and verified for accuracy. Some IDX listings have been excluded from this website. Properties may or may not be listed by the office/agent presenting the information © 2026 Canopy MLS as distributed by MLS GRID”

Last Updated: