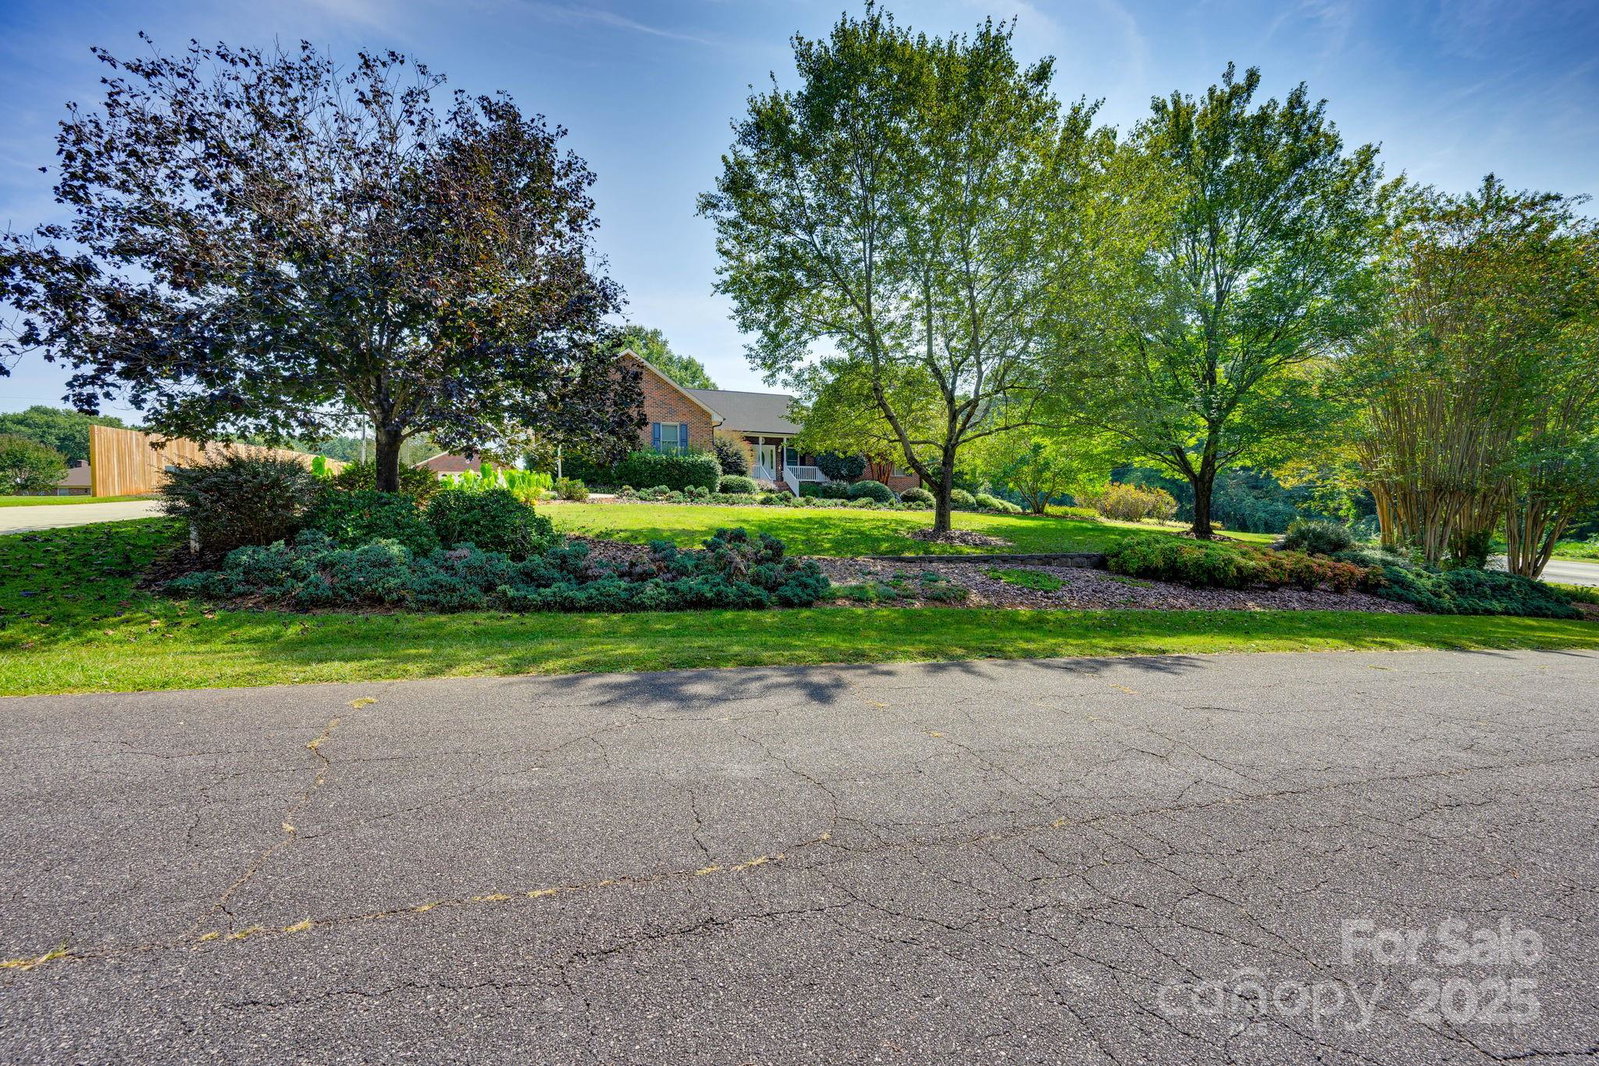
3132 Fox Den Circle, Iron Station, NC 28080
- $625,000
- 3
- BD
- 4
- BA
- 3,221
- SqFt




Listing courtesy of Gilleland Realty Inc. lee@gillelandrealty.com
- List Price
- $625,000
- MLS#
- 4292506
- Status
- ACTIVE
- Days on Market
- 291
- Property Type
- Residential
- Architectural Style
- Ranch
- Year Built
- 1998
- Price Change
- ▼ $10,000 1776474582
- Bedrooms
- 3
- Bathrooms
- 4
- Full Baths
- 3
- Half Baths
- 1
- Lot Size
- 35,457
- Lot Size Area
- 0.8140000000000001
- Living Area
- 3,221
- Sq Ft Total
- 3221
- County
- Lincoln
- Subdivision
- No Neighborhood
- Special Conditions
- None
Property Description
Welcome to this beautifully maintained brick ranch home featuring 3 bedrooms and 3.5 bathrooms, offering both charm and functionality in a spacious, open-concept layout. Perfectly designed for comfort and entertaining, this property includes a sunroom, formal dining room, a cozy den with a gorgeous stone fireplace and vaulted ceilings, and a living room with its own fireplace — giving you multiple spaces to relax and gather with family and friends. The kitchen is a standout, featuring a large island, double oven, and ample cabinet space, ideal for both everyday meals and holiday entertaining. Outside, you'll find plenty of parking and storage with a main level 2-car attached garage, 1-car basement garage, and a 24x28 1-car detached garage workshop — a rare find that adds convenience and value. An expansive 3,221 square feet of unfinished heated basement space — ready for your customization! Whether you're dreaming of a home gym, theater room, workshop, or additional living space, this basement offers incredible potential. Schedule your private showing today and discover why this brick ranch is the perfect place to call home!
/u.realgeeks.media/z1realty/header.png)
Additional Information
- Fireplace
- Yes
- Interior Features
- Kitchen Island, Open Floorplan, Walk-In Closet(s)
- Equipment
- Dishwasher, Double Oven, Electric Cooktop, Microwave
- Foundation
- Basement
- Main Level Rooms
- Kitchen, Breakfast, Den, Dining Area, Living Room, Sunroom, Primary Bedroom, Bedroom(s), Bedroom(s), Bathroom-Full, Bathroom-Full, Bathroom-Half, Laundry
- Laundry Location
- Laundry Room, Main Level
- Heating
- Heat Pump
- Water
- Well
- Sewer
- Septic Installed
- Exterior Construction
- Brick Full
- Parking
- Driveway, Attached Garage, Detached Garage
- Driveway
- Concrete, Paved
- Elementary School
- Iron Station
- Middle School
- East Lincoln
- High School
- East Lincoln
- Total Property HLA
- 3221
- Master on Main Level
- Yes
Mortgage Calculator
“ Based on information submitted to the MLS GRID as of . All data is obtained from various sources and may not have been verified by broker or MLS GRID. Supplied Open House Information is subject to change without notice. All information should be independently reviewed and verified for accuracy. Some IDX listings have been excluded from this website. Properties may or may not be listed by the office/agent presenting the information © 2026 Canopy MLS as distributed by MLS GRID”

Last Updated: