471 Lucky Nw Drive, Concord, NC 28027
- $549,000
- 3
- BD
- 2
- BA
- 1,974
- SqFt




Listing courtesy of Howard Hanna Allen Tate Concord. amy.evans@allentate.com
- List Price
- $549,000
- MLS#
- 4281393
- Status
- ACTIVE
- Days on Market
- 422
- Property Type
- Residential
- Architectural Style
- Ranch
- Year Built
- 2023
- Price Change
- ▼ $25,000 1787956658
- Bedrooms
- 3
- Bathrooms
- 2
- Full Baths
- 2
- Lot Size
- 7,840
- Lot Size Area
- 0.18
- Living Area
- 1,974
- Sq Ft Total
- 1974
- County
- Cabarrus
- Subdivision
- Red Hill
- Special Conditions
- None
Property Description
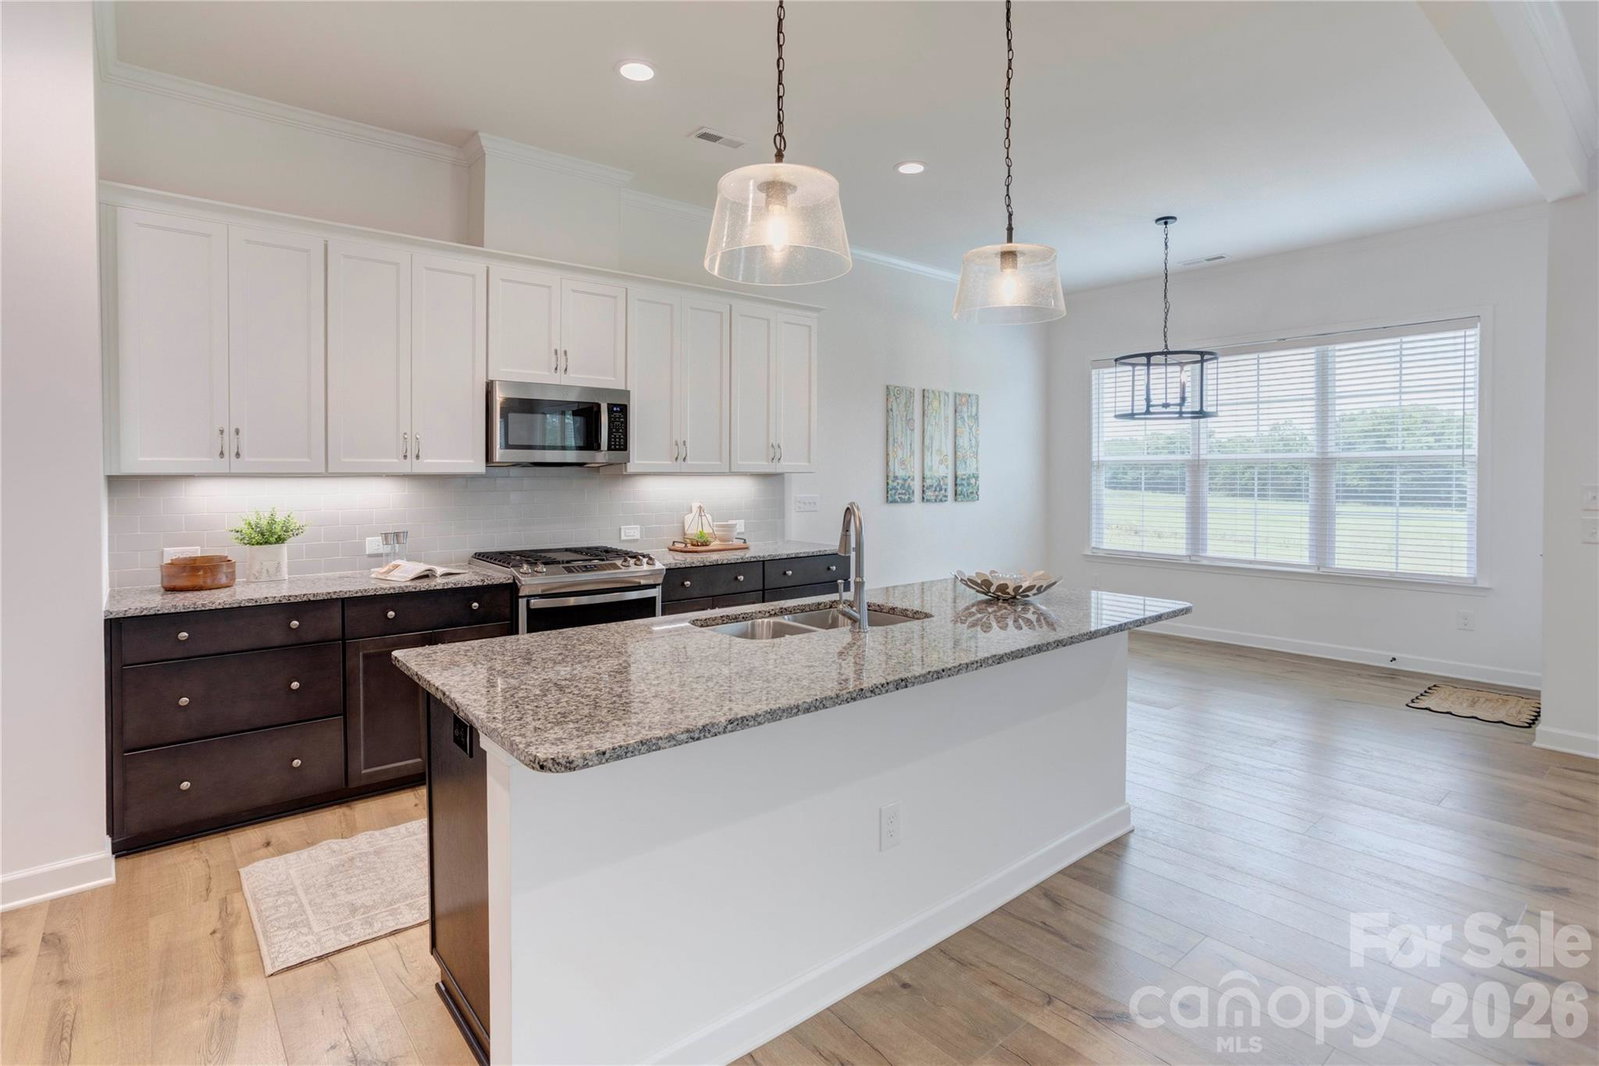
Wake up where history meets the Carolina Thread Trail. Welcome to this premier Niblock homesite in Red Hill—a charming community where history and preservation are woven into the landscape. The history includes a documented diary entry where George Washington dined and stayed overnight at Red Hill in 1791. Do not miss out on this nature-oriented community with trails designed to connect into the larger Irish Buffalo Creek Greenway and Carolina Thread Trail network. This 2023-built ranch is better than new home filled with thoughtful upgrades. Step inside to find 10-foot ceilings, oversized windows, and a bright, open-concept layout that seamlessly blends comfort and style. This 3-bedroom 2 bath, split-bedroom floor plan offers privacy and functionality, including a spacious primary suite with a tiled walk-in shower, and dual vanities. Enjoy peaceful mornings on your screened-in patio overlooking a picturesque stone bridge lighted in the evenings. Additional highlights include natural gas with a gas oven/range, gas tankless water heater. There are coffered and tray ceilings, luxury vinyl plank flooring, granite countertops, stainless steel appliances, and a large kitchen island perfect for entertaining. Primary closet connects to laundry room with pocket door. A versatile flex space makes an ideal home office, hobby room, formal living room, playroom or whatever you need. Niblock Homes and the City of Concord entered into an agreement concerning preservation and public open space at Red Hill. The plans include a replica of the historic Red Hill Tavern, intended to serve as a community room and educational facility, including restroom facilities. The Historic Cabarrus Association currently lists the Red Hill Tavern as a historic preservation project under reconstruction. Imagine living in a community where a replica of the historic tavern that once hosted George Washington is being preserves as part of the neighborhood's future!
/u.realgeeks.media/z1realty/header.png)
Additional Information
- Hoa Fee
- $650
- Hoa Fee Paid
- Annually
- Community Features
- Walking Trails
- Fireplace
- Yes
- Interior Features
- Attic Stairs Pulldown, Kitchen Island, Open Floorplan, Pantry, Storage, Walk-In Closet(s)
- Floor Coverings
- Tile, Vinyl
- Equipment
- Dishwasher, ENERGY STAR Qualified Light Fixtures, Gas Oven, Gas Range, Gas Water Heater, Tankless Water Heater
- Foundation
- Slab
- Main Level Rooms
- Primary Bedroom, Bedroom(s), Bedroom(s), Bathroom-Full, Bathroom-Full, Kitchen, Living Room, Dining Area, Laundry, Office
- Laundry Location
- Laundry Room, Main Level
- Heating
- ENERGY STAR Qualified Equipment, Natural Gas
- Water
- City
- Sewer
- Public Sewer
- Exterior Construction
- Hardboard Siding
- Roof
- Architectural Shingle
- Parking
- Driveway, Attached Garage, Garage Faces Front
- Driveway
- Concrete, Paved
- Lot Description
- Cleared, Green Area
- Elementary School
- Weddington Hills
- Middle School
- Harold E Winkler
- High School
- West Cabarrus
- Total Property HLA
- 1974
- Master on Main Level
- Yes
Mortgage Calculator
“ Based on information submitted to the MLS GRID as of . All data is obtained from various sources and may not have been verified by broker or MLS GRID. Supplied Open House Information is subject to change without notice. All information should be independently reviewed and verified for accuracy. Some IDX listings have been excluded from this website. Properties may or may not be listed by the office/agent presenting the information © 2026 Canopy MLS as distributed by MLS GRID”

Last Updated: