606 Ardrey Circle, Davidson, NC 28036
- $2,750,000
- 4
- BD
- 5
- BA
- 5,492
- SqFt




Listing courtesy of Keller Williams Lake Norman. marylib@richards-group.net
- List Price
- $2,750,000
- MLS#
- 4280219
- Status
- ACTIVE
- Days on Market
- 234
- Property Type
- Residential
- Year Built
- 2001
- Price Change
- ▼ $150,000 1785041423
- Bedrooms
- 4
- Bathrooms
- 5
- Full Baths
- 4
- Half Baths
- 1
- Lot Size
- 114,998
- Lot Size Area
- 2.64
- Living Area
- 5,492
- Sq Ft Total
- 5492
- County
- Mecklenburg
- Subdivision
- Cabin Woods
- Special Conditions
- None
Property Description
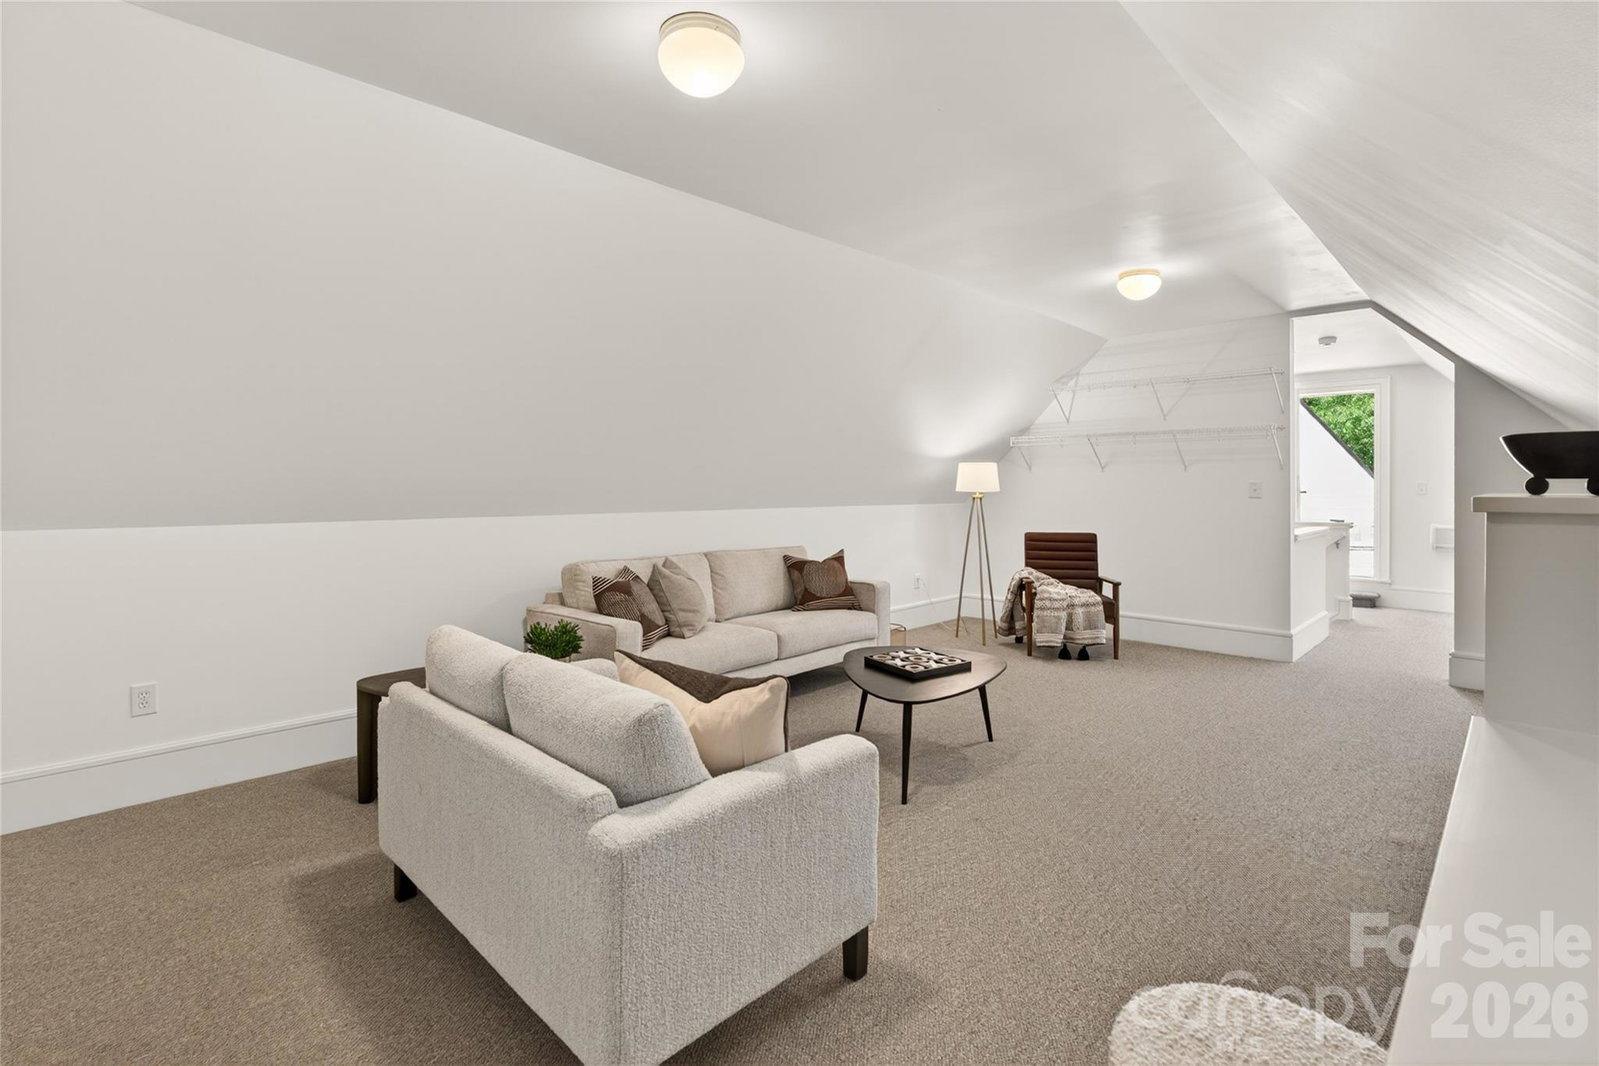
Located just 1.5 miles from downtown Davidson, 606 Ardrey Circle is one of the area’s most beautiful homes! The exquisite residence sits on a private 2.64-acre property enveloped by trees. Home is steps away from the Greenway, is walkable to town and has plenty of room for a pool. Most of the living space is on the main level, including 4 bedrooms and 4 & 1/2 baths. The grounds are exquisite with grassy lawn, stone walls,stunning waterfall, firepit, sculptures and multiple spaces to relax and entertain. Light is abundant in each room and outdoor spaces abound. Oversized, custom glass front door is surrounded by transoms and leads to a gracious entrance hall and spectacular central gallery atrium with glass ceiling. Spacious living room/ dining room is vaulted and features 2 fireplaces and a wall of French doors that open to a stone veranda with pergola with a lovely trellis ceiling. Great room has a fireplace and built-in bookcases and is open chef’s kitchen. Walk in pantry and butler’s pantry off kitchen. Laundry room with sink and excellent storage. Bonus room upstairs is perfect for a playroom or for watching movies, doing crafts or other hobbies. Ten foot ceilings downstairs, tall solid wood doors and built-ins add to the comfortable, elegant feel. Oversized garage and additional small garage off the second driveway. Circular driveway offers great parking. Irrigation is from well on property. Built by Gene Keener Fine Homes, this modern home was designed by Charlotte architect Jim Meyer. It is truly an amazing home in a phenomenal location in the heart of Davidson.
/u.realgeeks.media/z1realty/header.png)
Additional Information
- Fireplace
- Yes
- Floor Coverings
- Stone, Tile, Wood
- Equipment
- Dishwasher, Disposal, Gas Range, Microwave, Plumbed For Ice Maker, Refrigerator
- Foundation
- Crawl Space
- Main Level Rooms
- Primary Bedroom, Bedroom(s), Bedroom(s), Bedroom(s), Bathroom-Full, Bathroom-Full, Bathroom-Full, Bathroom-Full, Kitchen, Dining Room, Great Room, Living Room, Laundry, Sunroom, Bathroom-Half
- Laundry Location
- Utility Room, Inside, Laundry Room, Main Level
- Heating
- Forced Air
- Water
- City
- Sewer
- Public Sewer
- Exterior Features
- In-Ground Irrigation
- Exterior Construction
- Hard Stucco
- Roof
- Metal
- Parking
- Circular Driveway, Driveway, Attached Garage, Garage Faces Rear
- Driveway
- Asphalt, Paved
- Lot Description
- Wooded, Views, Waterfall - Artificial
- Elementary School
- Davidson
- Middle School
- Bailey
- High School
- William Amos Hough
- Zoning
- VI
- Builder Name
- Keener - Fine Homes of Davidson
- Total Property HLA
- 5492
- Master on Main Level
- Yes
Mortgage Calculator
“ Based on information submitted to the MLS GRID as of . All data is obtained from various sources and may not have been verified by broker or MLS GRID. Supplied Open House Information is subject to change without notice. All information should be independently reviewed and verified for accuracy. Some IDX listings have been excluded from this website. Properties may or may not be listed by the office/agent presenting the information © 2026 Canopy MLS as distributed by MLS GRID”

Last Updated: