13516 Mallard Lake Road, Charlotte, NC 28262
- $442,000
- 4
- BD
- 3
- BA
- 2,862
- SqFt






Listing courtesy of Wallace Realty. jaynehelms@gmail.com
- List Price
- $442,000
- MLS#
- 4279820
- Status
- ACTIVE
- Days on Market
- 383
- Property Type
- Residential
- Year Built
- 2011
- Price Change
- ▼ $3,000 1782249423
- Bedrooms
- 4
- Bathrooms
- 3
- Full Baths
- 2
- Half Baths
- 1
- Lot Size
- 9,147
- Lot Size Area
- 0.21
- Living Area
- 2,862
- Sq Ft Total
- 2862
- County
- Mecklenburg
- Subdivision
- Mallard Lake
- Special Conditions
- None
Property Description
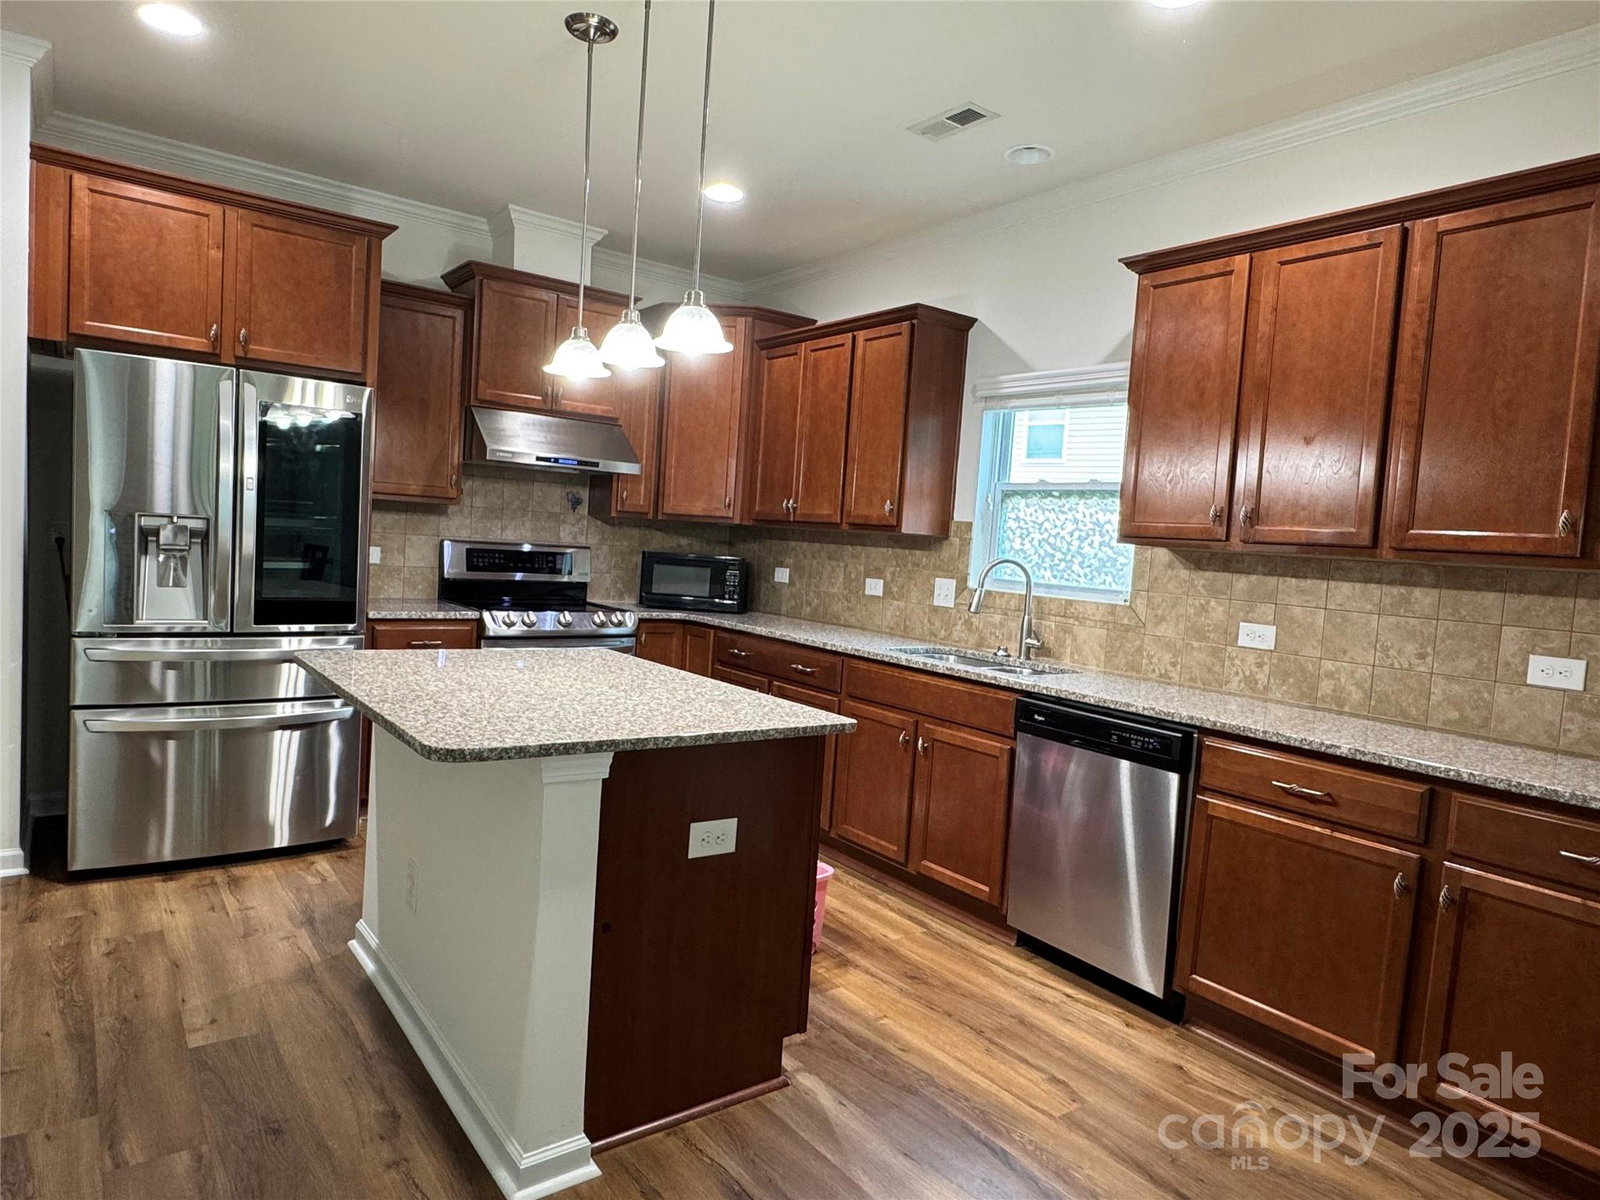
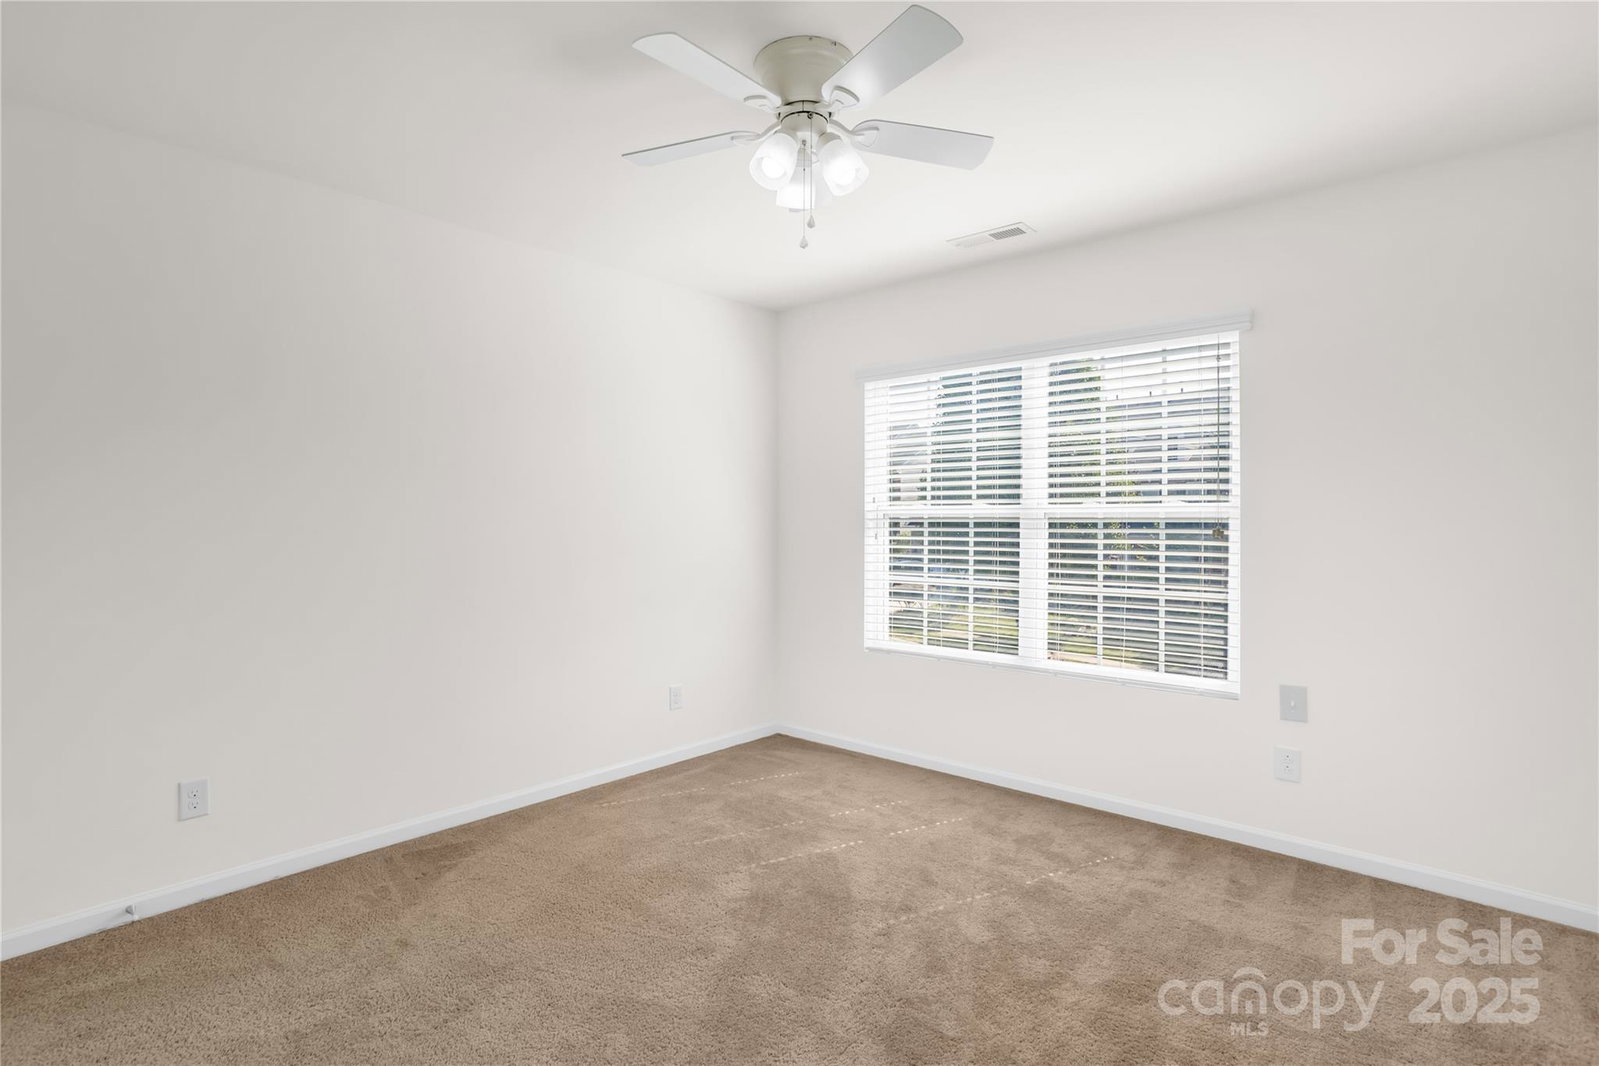
Priced to Sell and Below Tax Value!! Beautiful, single-family home in convenient Mallard Lake. Primary on Main! New paint, updated flooring, new fixtures & so much more, home is absolutely move-in ready! Stunning curb appeal in front & parklike backyard w/fruit trees. Private fenced backyard has treelined buffer in rear, gazebo covered patio & concrete walk to shed & garden area. Open floor plan offers opportunity for entertaining in great room w/gas log fireplace, open kitchen & dining area w/½ bath. Kitchen appliances are SS, updated & all remain. Fridge has see-through, easy open door. Pretty island w/room for seating. Granite kitchen counters, large pantry, tile backsplash & recessed lighting are all here! Primary BR on Main is spacious! Primary BA has separate garden tub & shower. Huge WIC! Great laundry room also. Amazing loft area upstairs offers so many possibilities! 3 good sized BR’s up w/nice hall bath. Convenient to I-85, I-485, UNC CLT, Concord mills & 2 schools close by. Dining & shopping nearby!
/u.realgeeks.media/z1realty/header.png)
Additional Information
- Hoa Fee
- $225
- Hoa Fee Paid
- Quarterly
- Fireplace
- Yes
- Interior Features
- Attic Stairs Pulldown, Cable Prewire, Garden Tub
- Floor Coverings
- Carpet, Tile, Vinyl
- Equipment
- Dishwasher, Disposal, Electric Range, Exhaust Fan, Microwave, Refrigerator, Washer/Dryer
- Foundation
- Slab
- Main Level Rooms
- Primary Bedroom, Bathroom-Full, Bathroom-Half, Breakfast, Dining Room, Great Room, Kitchen, Laundry
- Laundry Location
- Electric Dryer Hookup, Main Level
- Heating
- Forced Air, Natural Gas
- Water
- County Water
- Sewer
- County Sewer
- Exterior Construction
- Brick Partial, Vinyl
- Roof
- Architectural Shingle
- Parking
- Attached Garage
- Driveway
- Concrete, Paved
- Elementary School
- Unspecified
- Middle School
- Unspecified
- High School
- Unspecified
- Total Property HLA
- 2862
- Master on Main Level
- Yes
Mortgage Calculator
“ Based on information submitted to the MLS GRID as of . All data is obtained from various sources and may not have been verified by broker or MLS GRID. Supplied Open House Information is subject to change without notice. All information should be independently reviewed and verified for accuracy. Some IDX listings have been excluded from this website. Properties may or may not be listed by the office/agent presenting the information © 2026 Canopy MLS as distributed by MLS GRID”

Last Updated: