7900 Horse Chestnut Lane, Charlotte, NC 28277
- $279,000
- 3
- BD
- 2
- BA
- 1,415
- SqFt




Listing courtesy of Premier Sotheby's International Realty. david.cook@premiersir.com
- List Price
- $279,000
- MLS#
- 4262991
- Status
- ACTIVE
- Days on Market
- 432
- Property Type
- Residential
- Architectural Style
- Contemporary
- Year Built
- 1974
- Price Change
- ▼ $10,000 1782154269
- Bedrooms
- 3
- Bathrooms
- 2
- Full Baths
- 2
- Living Area
- 1,415
- Sq Ft Total
- 1415
- County
- Mecklenburg
- Subdivision
- Raintree
- Special Conditions
- None
Property Description
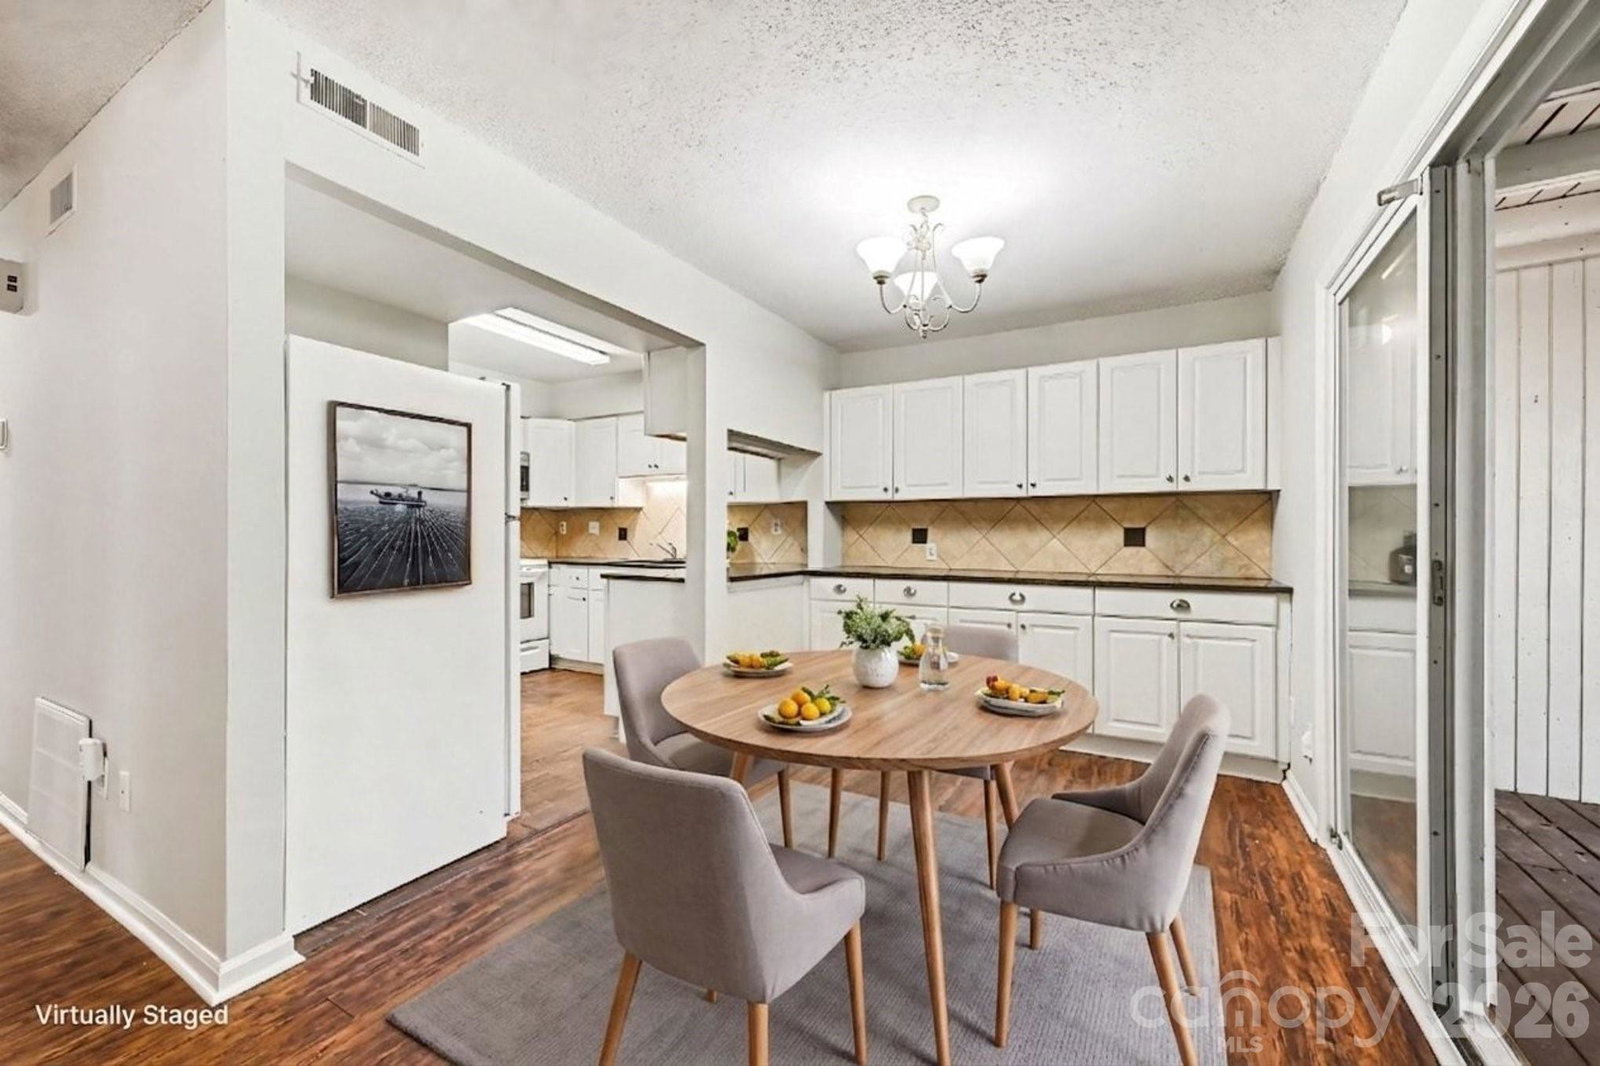
NEW Price, NEW Carpet, Freshly painted inside & out. This move-in ready, inviting end-unit townhome in desirable Raintree offers comfort, convenience, and strong investment potential. Enter through a gated private courtyard that sets the tone for relaxed living. Inside, a spacious floorplan features an updated kitchen with all appliances, ample cabinet and counter space, and a pass-through to the dining area with built-ins. The great room showcases a cozy wood-burning fireplace, New Ceiling Fan and sliding glass doors that open to a large covered private patio, perfect for relaxing or entertaining. The main level includes a bedroom and full bath, ideal for guests or flexible living. Upstairs, the oversized primary suite offers Dual closets and updated bathroom with NEW tile tub-surround. Additional highlights include a conveniently located kitchen laundry closet, abundant storage throughout, and exterior storage closets off both the front and back patios. Enjoy walkable access to nearby restaurants, shopping, and everyday conveniences. Two assigned parking spaces are just steps from the front door. Located in a highly sought-after South Charlotte area with top-rated schools, this home is an excellent opportunity for investors or buyers looking to secure a property in a prime South Charlotte location. Raintree Country Club initiation fee waived.
/u.realgeeks.media/z1realty/header.png)
Additional Information
- Hoa Fee
- $179
- Hoa Fee Paid
- Monthly
- Community Features
- Golf, Picnic Area, Playground, Street Lights
- Fireplace
- Yes
- Floor Coverings
- Carpet, Vinyl
- Equipment
- Dishwasher, Disposal, Electric Range, Refrigerator
- Foundation
- Slab
- Laundry Location
- Laundry Closet, Main Level
- Heating
- Central, Natural Gas
- Water
- City
- Sewer
- Public Sewer
- Exterior Construction
- Wood
- Roof
- Architectural Shingle
- Parking
- Assigned, Parking Lot, Parking Space(s)
- Driveway
- Asphalt, Paved
- Lot Description
- End Unit
- Elementary School
- Olde Providence
- Middle School
- South Charlotte
- High School
- Providence
- Total Property HLA
- 1415
Mortgage Calculator
“ Based on information submitted to the MLS GRID as of . All data is obtained from various sources and may not have been verified by broker or MLS GRID. Supplied Open House Information is subject to change without notice. All information should be independently reviewed and verified for accuracy. Some IDX listings have been excluded from this website. Properties may or may not be listed by the office/agent presenting the information © 2026 Canopy MLS as distributed by MLS GRID”

Last Updated: