113 Burlingame Court Unit #D, Mooresville, NC 28117
- $380,000
- 3
- BD
- 3
- BA
- 2,005
- SqFt




Listing courtesy of Southern Homes of the Carolinas, Inc. lori.macleod64@gmail.com
- List Price
- $380,000
- MLS#
- 4228046
- Status
- ACTIVE
- Days on Market
- 507
- Property Type
- Residential
- Architectural Style
- Transitional
- Year Built
- 2015
- Price Change
- ▼ $5,000 1777015560
- Bedrooms
- 3
- Bathrooms
- 3
- Full Baths
- 2
- Half Baths
- 1
- Lot Size
- 2,352
- Lot Size Area
- 0.054
- Living Area
- 2,005
- Sq Ft Total
- 2005
- County
- Iredell
- Subdivision
- Morrison Plantation
- Building Name
- Cove at Morrison Plantation
- Special Conditions
- None
Property Description
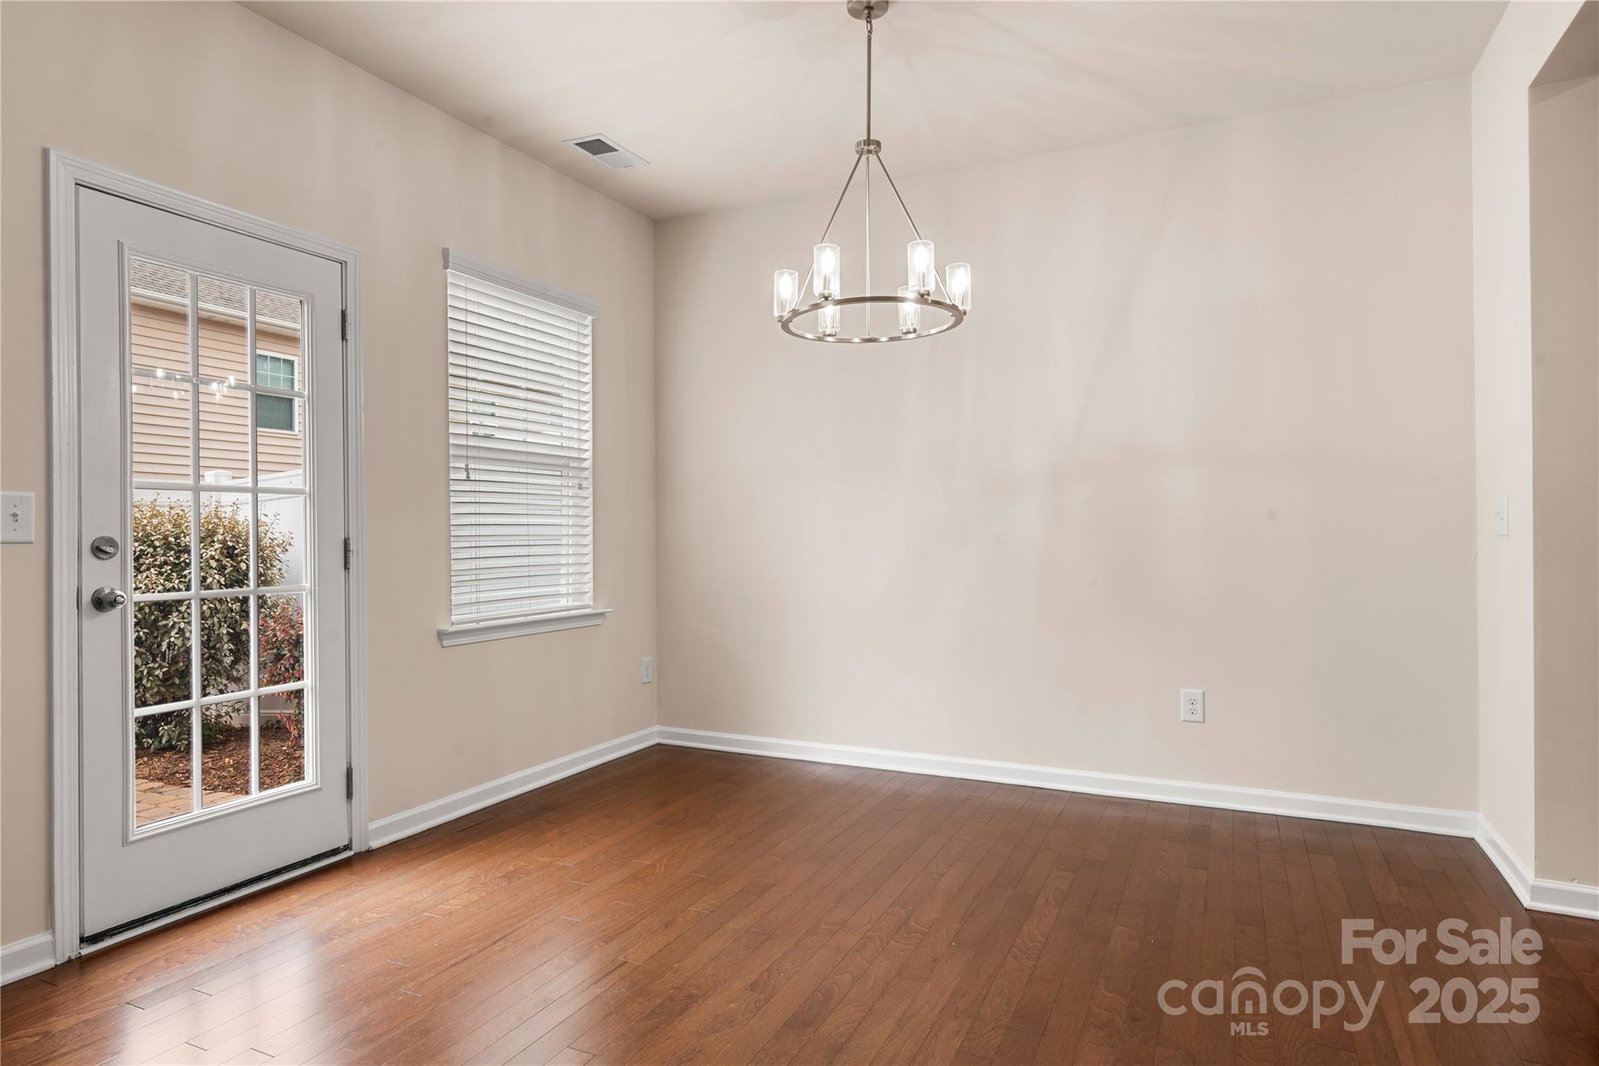
NEW IMPROVED PRICE! Seller is also offering 1 year home warranty and $2500 in lender credits if Preferred Lender used by buyer. Located on a cul-de-sac with a nearby walking path to the tennis courts and clubhouse, this 2000 sq foot, 3-bedroom, 2.5 bath townhome has everything you need to move in and enjoy life. The modern kitchen features an open feel with granite countertops, a gas stove and stainless-steel appliances. Gas log fireplace, breakfast area, laundry room and half bath round out the main living area. Enjoy some needed privacy and relaxation in the fenced-in patio. Upstairs is a huge primary bedroom with a large ensuite bath and walk-in closet, two more sizeable bedrooms and full bath PLUS an extra flex space that could be used as a guest room, office, play area or media room. The two-car garage and double parking pad make it easy for multi-car owners. There's even additional street spaces for guests -- a rare commodity for a townhome in the area! This terrific townhome offers you convenience to the YMCA, a large variety of dining options, shops, grocery stores, medical offices and recreational opportunities so that you can fully enjoy Lake Norman living in style!
/u.realgeeks.media/z1realty/header.png)
Additional Information
- Hoa Fee
- $201
- Hoa Fee Paid
- Monthly
- Community Features
- Clubhouse, Dog Park, Lake Access, Outdoor Pool, Playground, Tennis Court(s)
- Fireplace
- Yes
- Interior Features
- Entrance Foyer, Garden Tub, Open Floorplan, Pantry
- Floor Coverings
- Carpet, Laminate, Tile, Vinyl
- Equipment
- Dishwasher, Gas Range, Microwave
- Foundation
- Slab
- Main Level Rooms
- Living Room, Kitchen, Laundry, Bathroom-Half
- Laundry Location
- Electric Dryer Hookup, Mud Room, Main Level
- Heating
- Central, Natural Gas
- Water
- City
- Sewer
- Public Sewer
- Exterior Construction
- Brick Partial, Vinyl
- Parking
- Driveway, Attached Garage, Garage Door Opener
- Driveway
- Concrete
- Elementary School
- Unspecified
- Middle School
- Unspecified
- High School
- Unspecified
- Total Property HLA
- 2005
Mortgage Calculator
“ Based on information submitted to the MLS GRID as of . All data is obtained from various sources and may not have been verified by broker or MLS GRID. Supplied Open House Information is subject to change without notice. All information should be independently reviewed and verified for accuracy. Some IDX listings have been excluded from this website. Properties may or may not be listed by the office/agent presenting the information © 2026 Canopy MLS as distributed by MLS GRID”

Last Updated: