4642 King Crowder Drive, Gastonia, NC 28052
- $799,999
- 3
- BD
- 3
- BA
- 2,550
- SqFt








Listing courtesy of Stalwart & Wise Real Estate Group. tessward@stalwartandwise.com
- List Price
- $799,999
- MLS#
- 4147869
- Status
- ACTIVE
- Days on Market
- 769
- Property Type
- Residential
- Architectural Style
- European, Ranch
- Year Built
- 2014
- Bedrooms
- 3
- Bathrooms
- 3
- Full Baths
- 2
- Half Baths
- 1
- Lot Size
- 136,778
- Lot Size Area
- 3.14
- Living Area
- 2,550
- Sq Ft Total
- 2550
- County
- Gaston
- Subdivision
- BINWHE
- Special Conditions
- None
- Waterfront Features
- None
Property Description
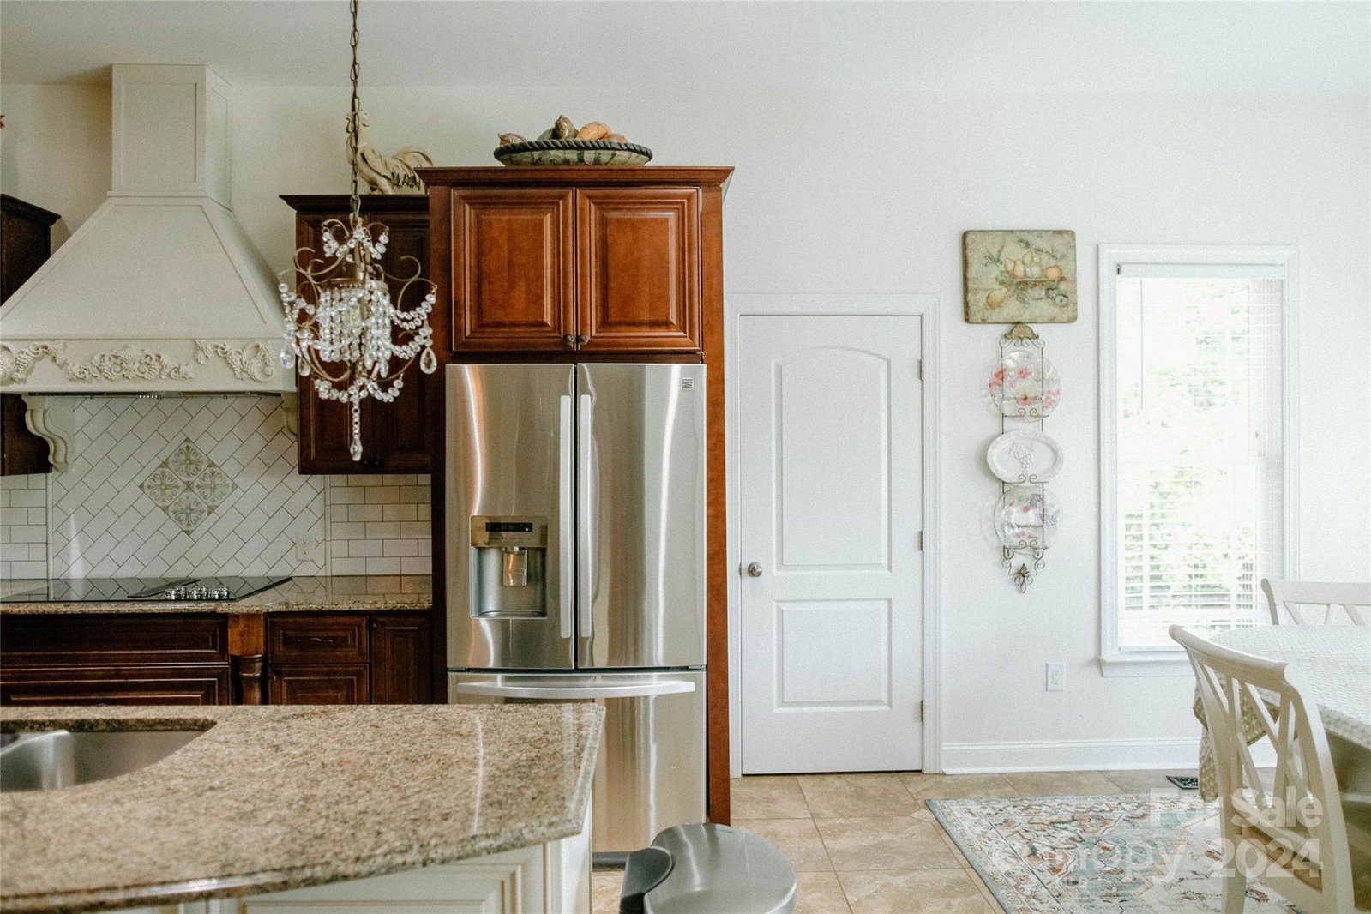
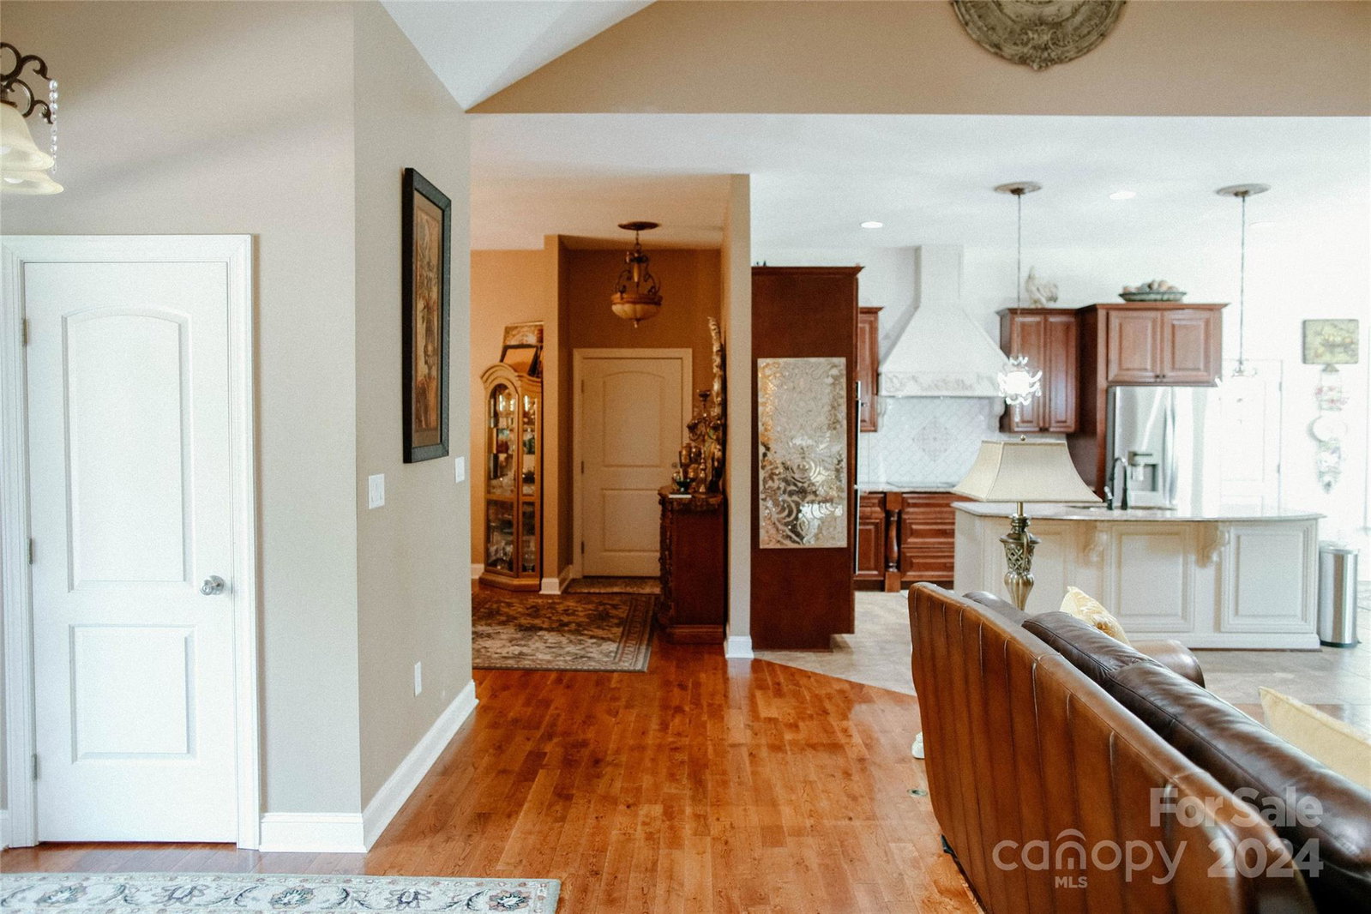
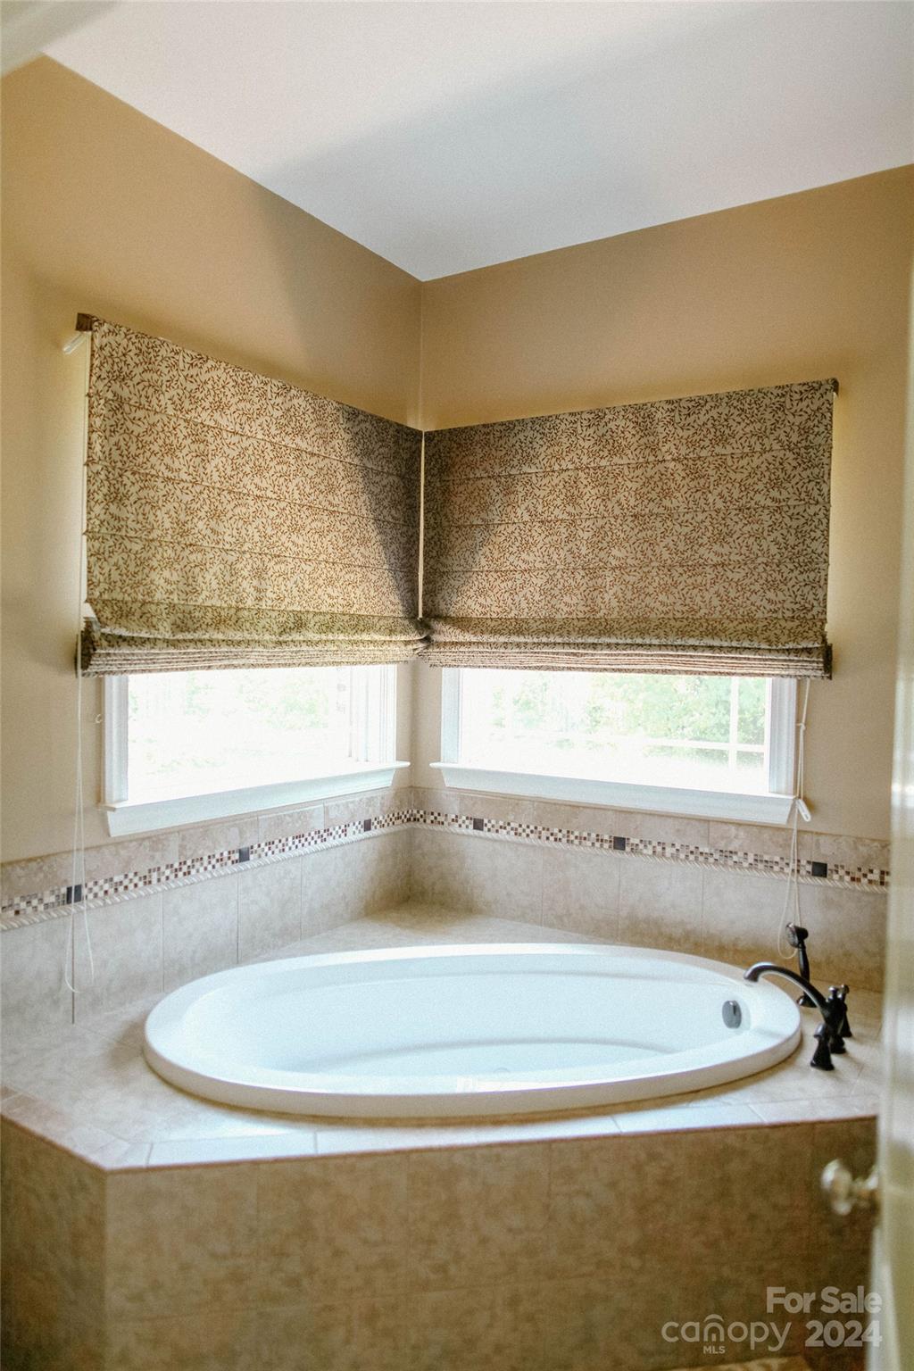
Welcome to this custom built oasis of a property. This 3 bedroom 2.5 bath brick one level stunner is the property you have to see in person. Nestled on a lovely street with manicured front yard, this unique property boast 3.14 acres with natural wooded views and a creek. Enjoy the primary suite with walk-in closet and private living space as well as en-suite with garden tub, private toilet, double sink vanity, and multi-head walk-in shower with built-in seating. The large three car garage is divided into one two spot garage as well as a separate third space section that can be used for parking or a variety of personal uses/storage/workshop. New AC unit installed 2023. Take in the wooded private views from the many windows throughout the home or on the covered balcony off the open kitchen/living/breakfast area with ceiling fan. Located conveniently near major road ways, state lines, crowders mountain state park, and within 30 miles of US national white water center.
/u.realgeeks.media/z1realty/header.png)
Additional Information
- Floor Coverings
- Hardwood, Tile
- Equipment
- Dishwasher, Dryer, Electric Oven, Electric Range, Exhaust Fan, Exhaust Hood, Plumbed For Ice Maker, Refrigerator, Washer/Dryer
- Foundation
- Crawl Space
- Main Level Rooms
- Primary Bedroom, Bathroom-Full, Living Room, Breakfast, Kitchen, Dining Room, Bathroom-Half, Laundry, Bedroom(s), Bathroom-Full, Bedroom(s)
- Laundry Location
- Electric Dryer Hookup, In Hall, Main Level, Washer Hookup
- Heating
- Central, Heat Pump
- Water
- Well
- Sewer
- Septic Installed
- Exterior Construction
- Brick Full
- Roof
- Architectural Shingle
- Parking
- Driveway, Attached Garage
- Driveway
- Concrete, Paved
- Lot Description
- Cleared, Green Area, Level, Creek/Stream, Wooded, Views
- Elementary School
- Unspecified
- Middle School
- Unspecified
- High School
- Unspecified
- Total Property HLA
- 2550
- Master on Main Level
- Yes
Mortgage Calculator
“ Based on information submitted to the MLS GRID as of . All data is obtained from various sources and may not have been verified by broker or MLS GRID. Supplied Open House Information is subject to change without notice. All information should be independently reviewed and verified for accuracy. Some IDX listings have been excluded from this website. Properties may or may not be listed by the office/agent presenting the information © 2026 Canopy MLS as distributed by MLS GRID”

Last Updated: