1472 Haverford Road, Concord, NC 28027
- $440,000
- 4
- BD
- 3
- BA
- 1,900
- SqFt




Listing courtesy of Z1 Realty. Mark@Z1Realty.com
Sold listing courtesy of Allen Tate SouthPark
- Sold Price
- $440,000
- List Price
- $435,000
- MLS#
- 4135169
- Status
- CLOSED
- Days on Market
- 43
- Property Type
- Residential
- Year Built
- 2006
- Closing Date
- Jun 28, 2024
- Bedrooms
- 4
- Bathrooms
- 3
- Full Baths
- 2
- Half Baths
- 1
- Lot Size
- 6,098
- Lot Size Area
- 0.14
- Living Area
- 1,900
- Sq Ft Total
- 1900
- County
- Cabarrus
- Subdivision
- Moss Creek Village
- Special Conditions
- None
Property Description
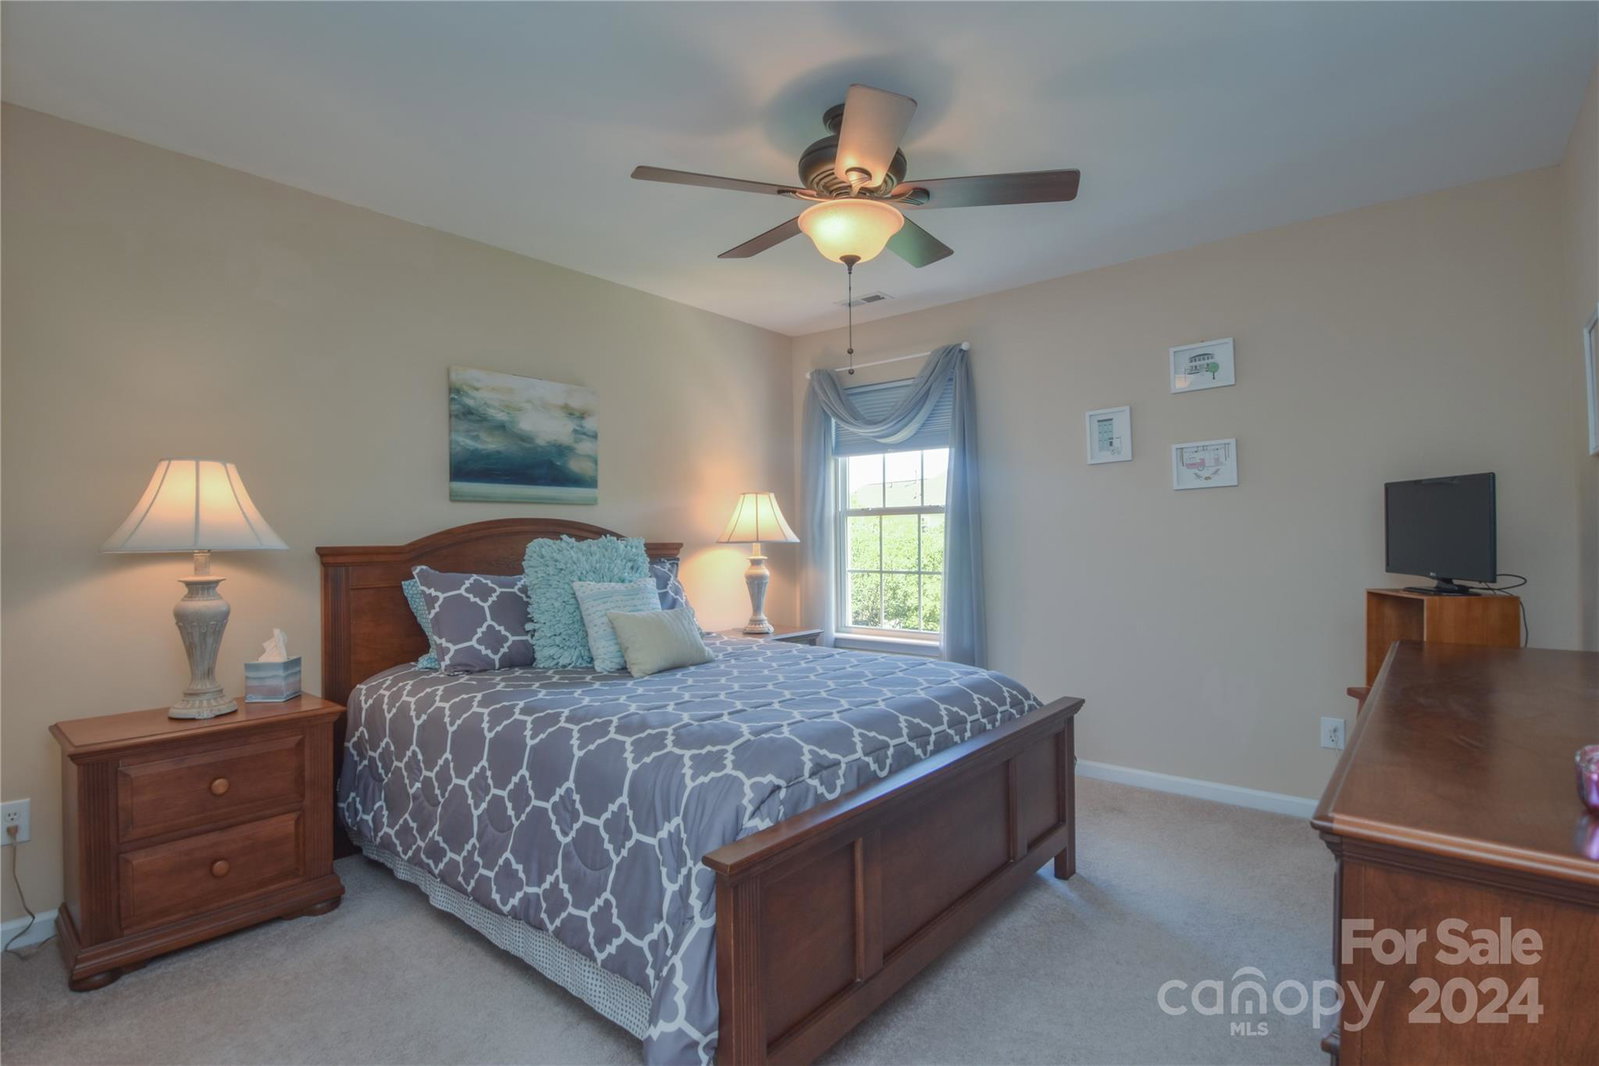
** Multiple Offers - Highest & Best by Sunday 5/19 at 5** Immaculate one owner, 4BR home, in high-demand Moss Creek awaits. Looks and feels like a model home and has undergone a series of recent upgrades ensuring years of worry-free comfort & peace of mind, including a new Roof, HVAC system, HW heater, & vinyl plank wood floors just to name a few. Spacious open floor plan. Outdoor living reaches new heights w/ a covered patio extension, providing the perfect setting for al fresco dining, entertaining guests, or simply basking in the Carolina sunshine in your fenced yard. Located in one of Concord's most coveted neighborhoods, Moss Creek offers an array of community amenities, including a clubhouse, amazing newly renovated pool & waterpark slide, tennis courts, basketball sport courts, & playground. Super convenient proximity to shopping, dining, top-rated schools, and major highways. Schedule your showing today and make this dream home yours before it's gone!
/u.realgeeks.media/z1realty/header.png)
Additional Information
- Hoa Fee
- $225
- Hoa Fee Paid
- Quarterly
- Community Features
- Cabana, Game Court, Outdoor Pool, Picnic Area, Playground, Sport Court, Tennis Court(s)
- Fireplace
- Yes
- Interior Features
- Attic Stairs Pulldown, Cable Prewire, Walk-In Closet(s)
- Floor Coverings
- Carpet, Laminate, Vinyl
- Equipment
- Dishwasher, Electric Oven, Electric Range, Microwave
- Foundation
- Slab
- Main Level Rooms
- Kitchen, Great Room, Dining Room, Bathroom-Half
- Laundry Location
- Laundry Room, Main Level
- Heating
- Central, Forced Air, Natural Gas
- Water
- City
- Sewer
- Public Sewer
- Exterior Construction
- Brick Partial, Hardboard Siding, Vinyl
- Roof
- Shingle
- Parking
- Driveway, Attached Garage, Garage Door Opener
- Driveway
- Concrete, Paved
- Lot Description
- Level
- Elementary School
- W.R. Odell
- Middle School
- Harris
- High School
- Cox Mill
- Total Property HLA
- 1900
Mortgage Calculator
“ Based on information submitted to the MLS GRID as of . All data is obtained from various sources and may not have been verified by broker or MLS GRID. Supplied Open House Information is subject to change without notice. All information should be independently reviewed and verified for accuracy. Some IDX listings have been excluded from this website. Properties may or may not be listed by the office/agent presenting the information © 2026 Canopy MLS as distributed by MLS GRID”

Last Updated: