Share this with your friends


(704) 579-0000
Real Estate Company
1400 Stonedown Lane, Matthews, NC 28104
- $335,000
- 3
- BD
- 3
- BA
- 1,334
- SqFt


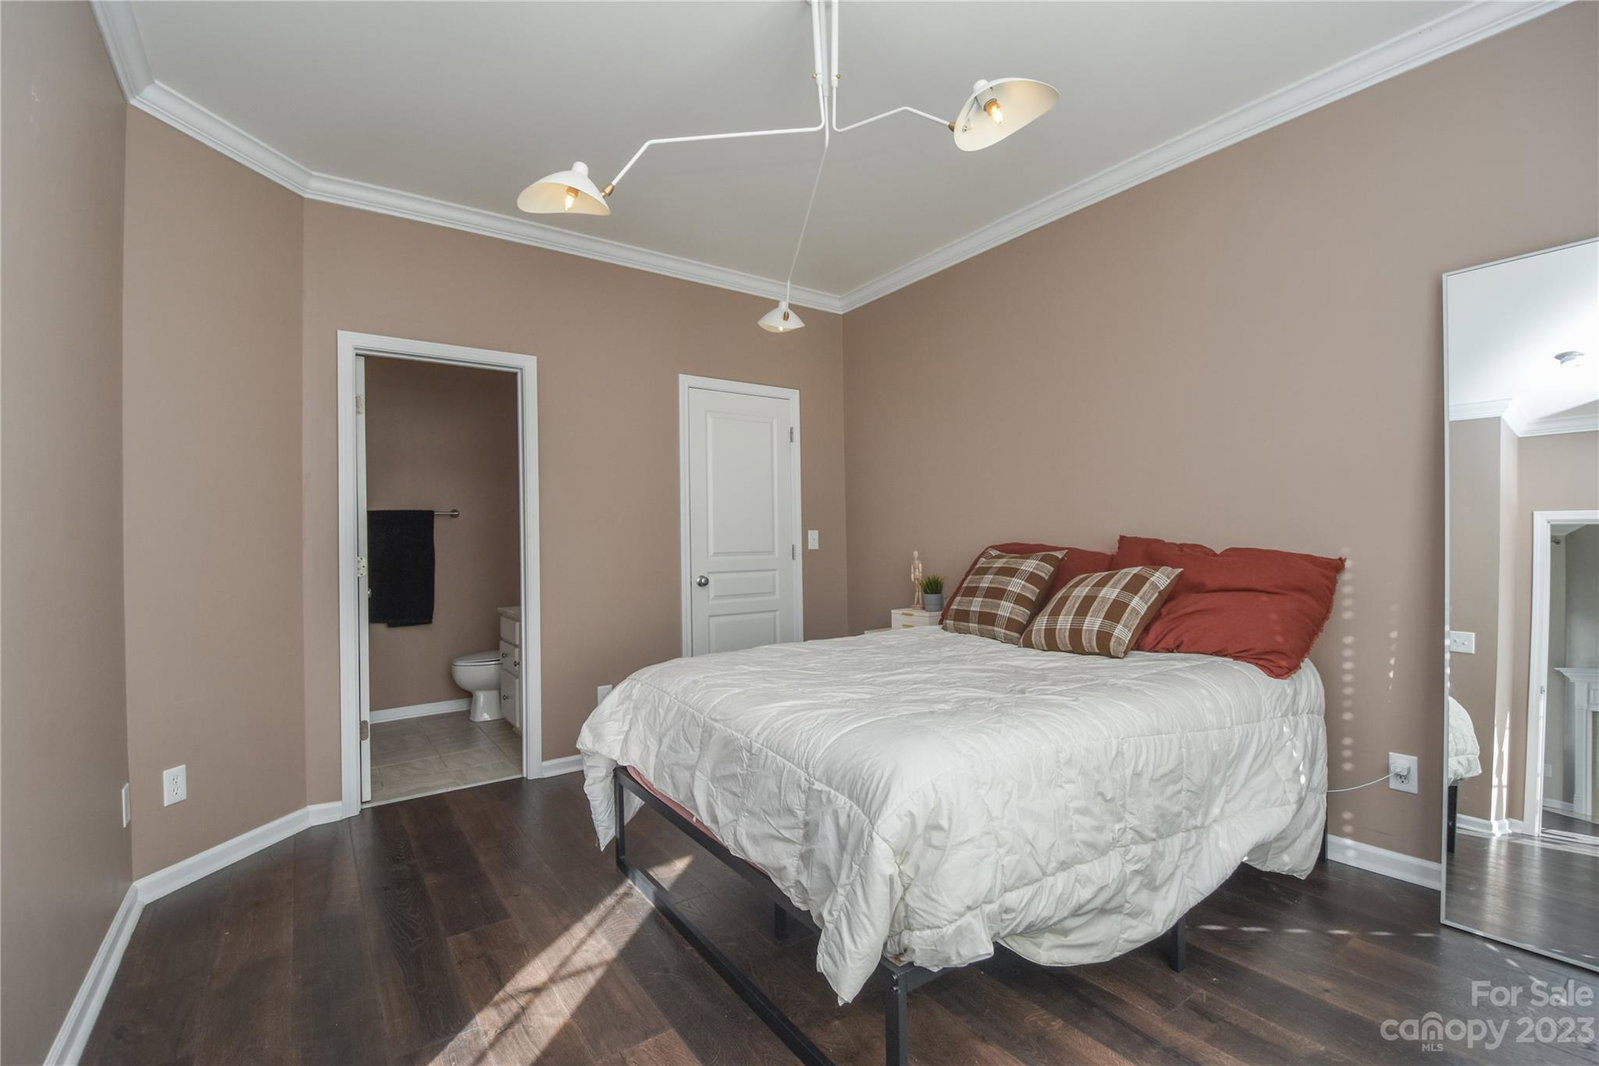


Listing courtesy of Z1 Realty. Mark@Z1Realty.com
Sold listing courtesy of EXP Realty LLC Ballantyne
- Sold Price
- $335,000
- List Price
- $325,000
- MLS#
- 4096840
- Status
- CLOSED
- Days on Market
- 36
- Property Type
- Residential
- Year Built
- 2004
- Closing Date
- Feb 08, 2024
- Bedrooms
- 3
- Bathrooms
- 3
- Full Baths
- 2
- Half Baths
- 1
- Lot Size
- 4,051
- Lot Size Area
- 0.093
- Living Area
- 1,334
- Sq Ft Total
- 1334
- County
- Union
- Subdivision
- Callonwood
- Special Conditions
- None
Property Description
Beautiful end unit townhome, with primary bedroom down, in high demand Callonwood! This 3BR home with detached garage is turnkey and move in ready. Meticulously maintained, enjoy worry free living with tons of new /recent updates including: laminate hardwoods down, Trane HVAC, roof, Rheem HW heater, carpet up , oven with fryer, dishwasher. Prime location across the street from the rec area and pool. High demand end unit lends more use of a side yard and natural light into the home. This neighborhood has tons of amenities with a pool & club house, sidewalks with tree lined streets, dog park, recreation areas, walking trails, back alleyways, and lots of green space. Refrigerator and washer / dryer included makes this one as easy as it gets. Don’t blink, these end units don't last long!
/u.realgeeks.media/z1realty/header.png)
Additional Information
- Hoa Fee
- $182
- Hoa Fee Paid
- Monthly
- Community Features
- Clubhouse, Dog Park, Outdoor Pool, Playground, Recreation Area, Sidewalks, Walking Trails
- Fireplace
- Yes
- Floor Coverings
- Carpet, Laminate
- Equipment
- Bar Fridge, Convection Oven, Dishwasher, Disposal, Gas Water Heater, Washer/Dryer
- Foundation
- Slab
- Main Level Rooms
- Primary Bedroom, Kitchen, Great Room-Two Story, Dining Room, Laundry, Bathroom-Full, Bathroom-Half
- Laundry Location
- In Kitchen, Laundry Room
- Heating
- Central
- Water
- County Water
- Sewer
- County Sewer
- Exterior Construction
- Brick Partial, Stone, Vinyl
- Roof
- Shingle
- Parking
- Detached Garage
- Driveway
- Concrete, Paved
- Lot Description
- End Unit
- Elementary School
- Indian Trail
- Middle School
- Sun Valley
- High School
- Sun Valley
- Zoning
- AT1
- Total Property HLA
- 1334
How much is your home worth?
...get instant property value now!
Mortgage Calculator
“ Based on information submitted to the MLS GRID as of . All data is obtained from various sources and may not have been verified by broker or MLS GRID. Supplied Open House Information is subject to change without notice. All information should be independently reviewed and verified for accuracy. Some IDX listings have been excluded from this website. Properties may or may not be listed by the office/agent presenting the information © 2026 Canopy MLS as distributed by MLS GRID”

Last Updated: